

 Listed by MLSlistings Inc. / Listed By: Jenifer Gibson, David Lyng Real Estate - Contact: 831-359-1288
 18820 Vierra Canyon Road Salinas, CA 93907
Active (1 Days)
$1,000,000 (USD)
OPEN HOUSE TIMES
-
OPENSun, Aug 91:00 pm - 4:00 pm
Description
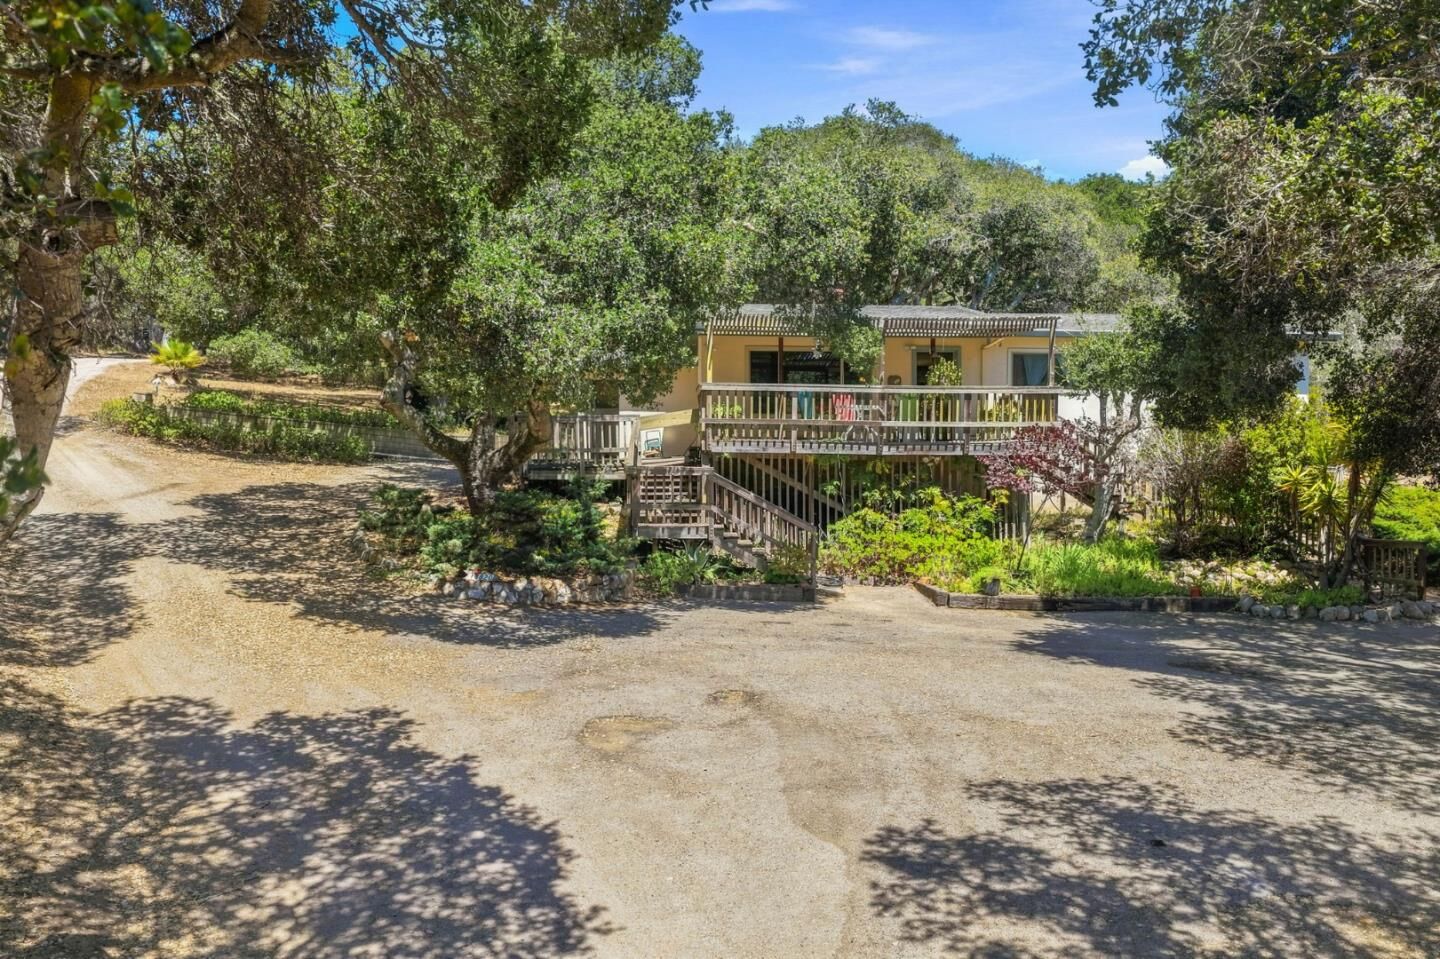
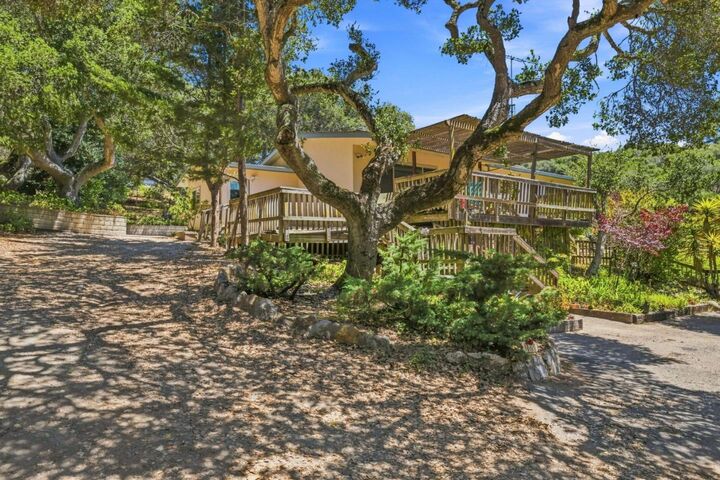
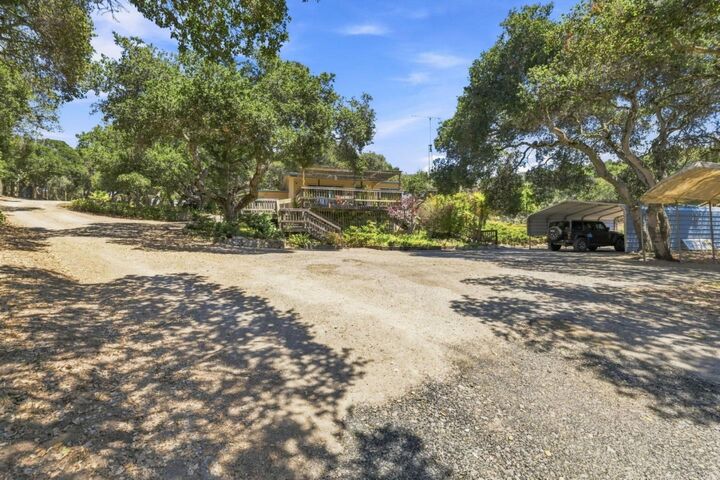
Experience the best of country living on just a little over 4 peaceful acres in the heart of Prunedale. Nestled beneath majestic oak trees, this inviting 3-bedroom, 2-bath home offers privacy, tranquility, and the opportunity to embrace the lifestyle you have been dreaming of. Relax on the spacious deck overlooking the serene surroundings, gather fresh lemons from your own tree, and enjoy the existing chicken coop & workshop with plenty of room for horses, livestock, 4-H projects, gardens, or your very own homestead. The usable acreage offers endless possibilities for recreation, hobbies, or simply enjoying wide open spaces and peaceful country evenings. Conveniently located with easy access to Highway 101, you are just minutes from Salinas and within easy reach of Monterey, Santa Cruz, and the Bay Area. Whether you are looking for a hobby farm, a place to raise animals, or simply a peaceful retreat, this property offers the space, freedom, and country charm to make it your own.
MLS #:
ML82057019
ML82057019
Lot Size
4.77 acres
4.77 acres
Type
Single-Family Home
Single-Family Home
Year Built
1958
1958
Views
Mountains, Pasture, Forest / Woods
Mountains, Pasture, Forest / Woods
School District
439
439
County
Monterey County
Monterey County
Listed By
Jenifer Gibson, DRE #DRE 01926809, David Lyng Real Estate, Contact: 831-359-1288
Source
MLSlistings Inc.
Last checked Aug 8 2026 at 7:32 PM GMT+0000
MLSlistings Inc.
Last checked Aug 8 2026 at 7:32 PM GMT+0000
Bathroom Details
- Full Bathrooms: 2
Interior Features
- In Utility Room
Kitchen
- Microwave
- Countertop - Tile
- Cooktop - Electric
- Oven - Electric
- Hood Over Range
- Refrigerator
Lot Information
- Grade - Rolling
- Farm Animals (Permitted)
Property Features
- Gazebo
- Back Yard
- Balcony / Patio
- Storage Shed / Structure
- Fireplace: Living Room
- Foundation: Combination
- Foundation: None
Heating and Cooling
- Fireplace
- None
Flooring
- Tile
- Carpet
Exterior Features
- Roof: Composition
Utility Information
- Utilities: Individual Electric Meters, Water - Well - Shared
- Sewer: Existing Septic
School Information
- Elementary School: Prunedale Elementary
Garage
- Parking Area
- Room for Oversized Vehicle
Stories
- 1
Living Area
- 1,360 sqft
Additional Information: Pleasure Point | 831-359-1288
Location
Estimated Monthly Mortgage Payment
*Based on Fixed Interest Rate withe a 30 year term, principal and interest only
Listing price
Down payment
%
Interest rate
%Mortgage calculator estimates are provided by David Lyng Real Estate and are intended for information use only. Your payments may be higher or lower and all loans are subject to credit approval.
Disclaimer: The data relating to real estate for sale on this website comes in part from the Broker Listing Exchange program of the MLSListings Inc.TM MLS system. Real estate listings held by brokerage firms other than the broker who owns this website are marked with the Internet Data Exchange icon and detailed information about them includes the names of the listing brokers and listing agents. Listing data updated every 30 minutes.
Properties with the icon(s) are courtesy of the MLSListings Inc.
Listing Data Copyright 2026 MLSListings Inc. All rights reserved. Information Deemed Reliable But Not Guaranteed.
Properties with the
 icon(s) are courtesy of the MLSListings Inc.
 Listing Data Copyright 2026 MLSListings Inc. All rights reserved. Information Deemed Reliable But Not Guaranteed.
